ARCHITECTURAL MONOLITH // PRIVATE RESIDENCE

ARCHITECTURAL MONOLITH // PRIVATE RESIDENCE

Pure Architectural Silence.

Pure Architectural Silence.

Carved into the Balearic cliffs. An uncompromising dialogue between brutalist raw mass and Mediterranean light.

Carved into the Balearic cliffs. An uncompromising dialogue between brutalist raw mass and Mediterranean light.

LIVING AREA

1,240 m²

LIVING AREA

1,240 m²

ORIENTATION

SSW 214°

ORIENTATION

SSW 214°

ELEVATION

142M CLIFFSIDE

ELEVATION

142M CLIFFSIDE

ALLOCATION

CONFIDENTIAL

ALLOCATION

CONFIDENTIAL

ARCHITECTURAL MONOLITH // PRIVATE RESIDENCE

Pure Architectural Silence.

Carved into the Balearic cliffs. An uncompromising dialogue between brutalist raw mass and Mediterranean light.

LIVING AREA

1,240 m²

ORIENTATION

SSW 214°

ELEVATION

142M CLIFFSIDE

ALLOCATION

CONFIDENTIAL

01 // ARCHITECTURAL MANIFESTO

Architecture is not the imposition of form upon the land, but the quiet extraction of what the rock already whispers.

Architecture is not the imposition of form upon the land, but the quiet extraction of what the rock already whispers.

01

GEOLOGICAL INTEGRATION

Anchored into the Balearic limestone bedrock. Thermal mass passively regulates interior climate through natural earth coupling.

01

GEOLOGICAL INTEGRATION

Anchored into the Balearic limestone bedrock. Thermal mass passively regulates interior climate through natural earth coupling.

02

CHOREOGRAPHY OF LIGHT

Calibrated zenithal apertures engineered to project slow-moving shadow geometry across raw concrete surfaces throughout the solar cycle.

02

CHOREOGRAPHY OF LIGHT

Calibrated zenithal apertures engineered to project slow-moving shadow geometry across raw concrete surfaces throughout the solar cycle.

03

MONOLITHIC LONGEVITY

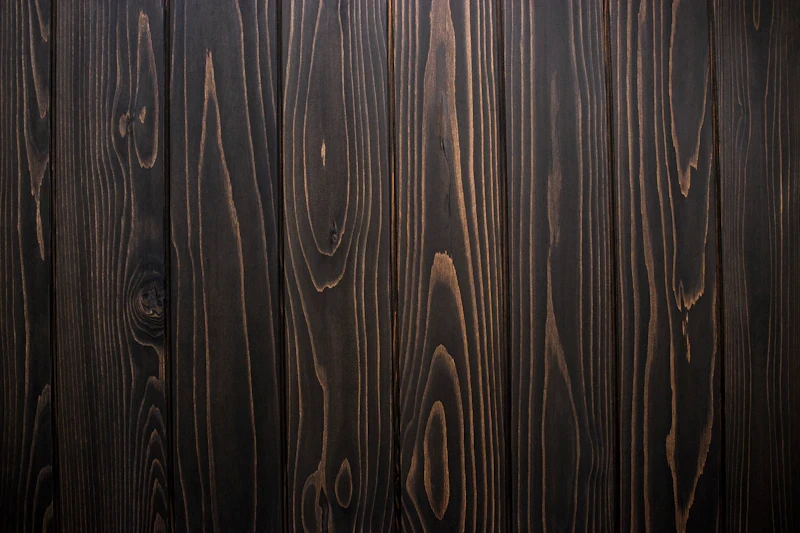
Poured-in-place concrete and charred Shou Sugi Ban cedar selected to weather nobly against maritime salinity over centuries.

03

MONOLITHIC LONGEVITY

Poured-in-place concrete and charred Shou Sugi Ban cedar selected to weather nobly against maritime salinity over centuries.

02 // ARCHITECTURAL TELEMETRY

Quantitative Monolith. Environmental & Structural Telemetry.

Quantitative Monolith. Environmental & Structural Telemetry.

Real-time physical specifications, bioclimatic orientation data, and material life-cycle performance of the Balearic promontory.

01 // HABITABLE LIVING AREA

TOTAL ENCLOSED MASS

1,240 m²

Interior: 860 m²

Covered Terraces: 380 m²

Structural Elevation: 142m Cliffside

Climate-calibrated monolith anchored into the Balearic limestone promontory with 4.2m ceiling datum.

02 // SOLAR AZIMUTH & LIGHT EXPOSURE

SOLAR CALIBRATION

SSW 214°

SSW

AZIMUTH: 214° SSW • ELEVATION: 38°

3,120h ANNUAL SOLAR EXPOSURE

Optimized south-southwest trajectory capturing 3,120h of annual Mediterranean sunlight for passive thermal loading.

03 // OFF-GRID ENERGY AUTONOMY

PASSIVE NET-ZERO

94.2%

0% GRID

100% AUTONOMOUS

Closed-loop geothermal heat pump integrated with high-density solid-state storage array.

04 // PROTECTED PLOT PERIMETER

RESTRICTED ZONE

4,850 m²

Direct cliffline boundary protected by maritime conservation buffer and indigenous botanical reserve.

05 // REGIONAL SOURCING TRACEABILITY

MINERAL CRADLE

100%

Locally quarried Santanyí limestone, charred Shou Sugi Ban cedar, and solid smoked brass hardware.

03 // SPATIAL CURATION

Choreographed Volumes. Four Primary Spatial Coordinates.

Choreographed Volumes. Four Primary Spatial Coordinates.

Each zone is calibrated to sun exposure, geological topography, and acoustic seclusion across four cascading horizontal planes.
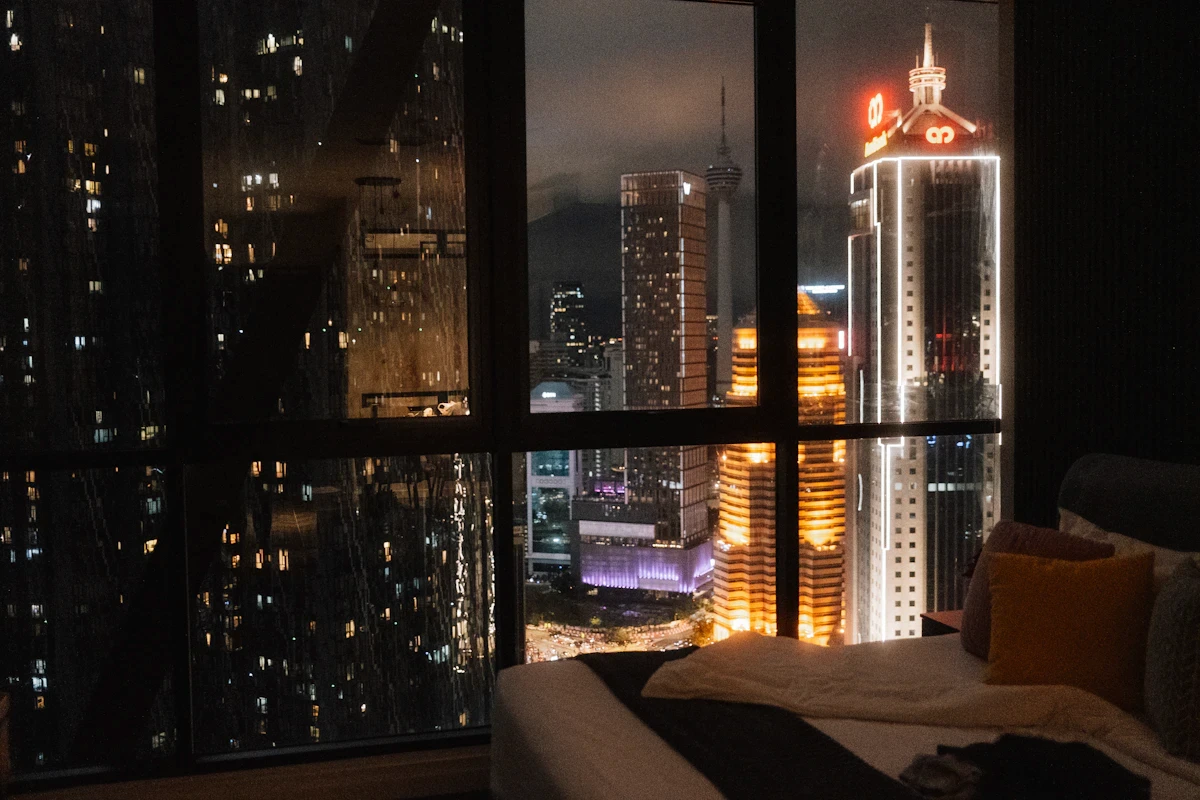
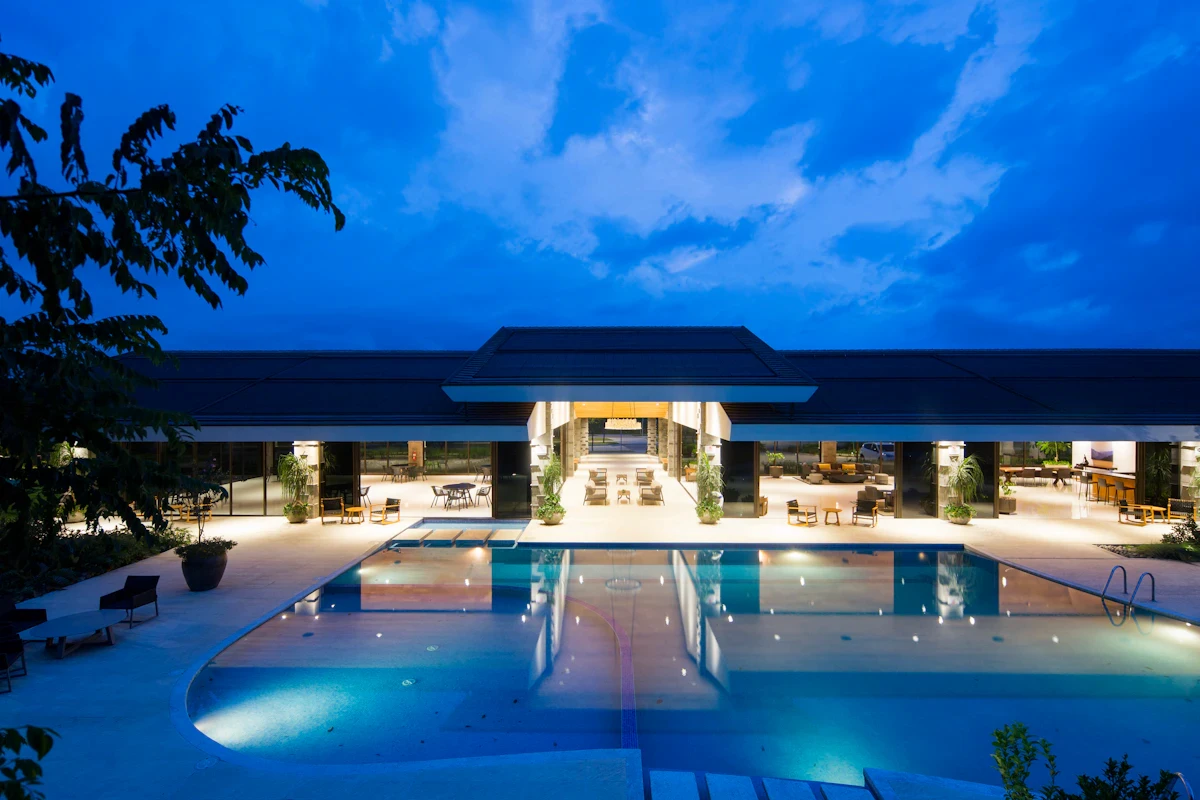
01 // 04

310 m² // SOUTH-FACING PROMONTORY

The Master Sanctuary

Cantilevered private suite opening directly to the horizon. Features integrated carved limestone bath and acoustic thermal decoupling.

ZONE: PRIVATE

ASPECT: 180° OCEAN

01 // 04

310 m² // SOUTH-FACING PROMONTORY

The Master Sanctuary

Cantilevered private suite opening directly to the horizon. Features integrated carved limestone bath and acoustic thermal decoupling.

ZONE: PRIVATE

ASPECT: 180° OCEAN

02 // 04

185 m² // CANTILEVERED HORIZON

Suspended Water Plane

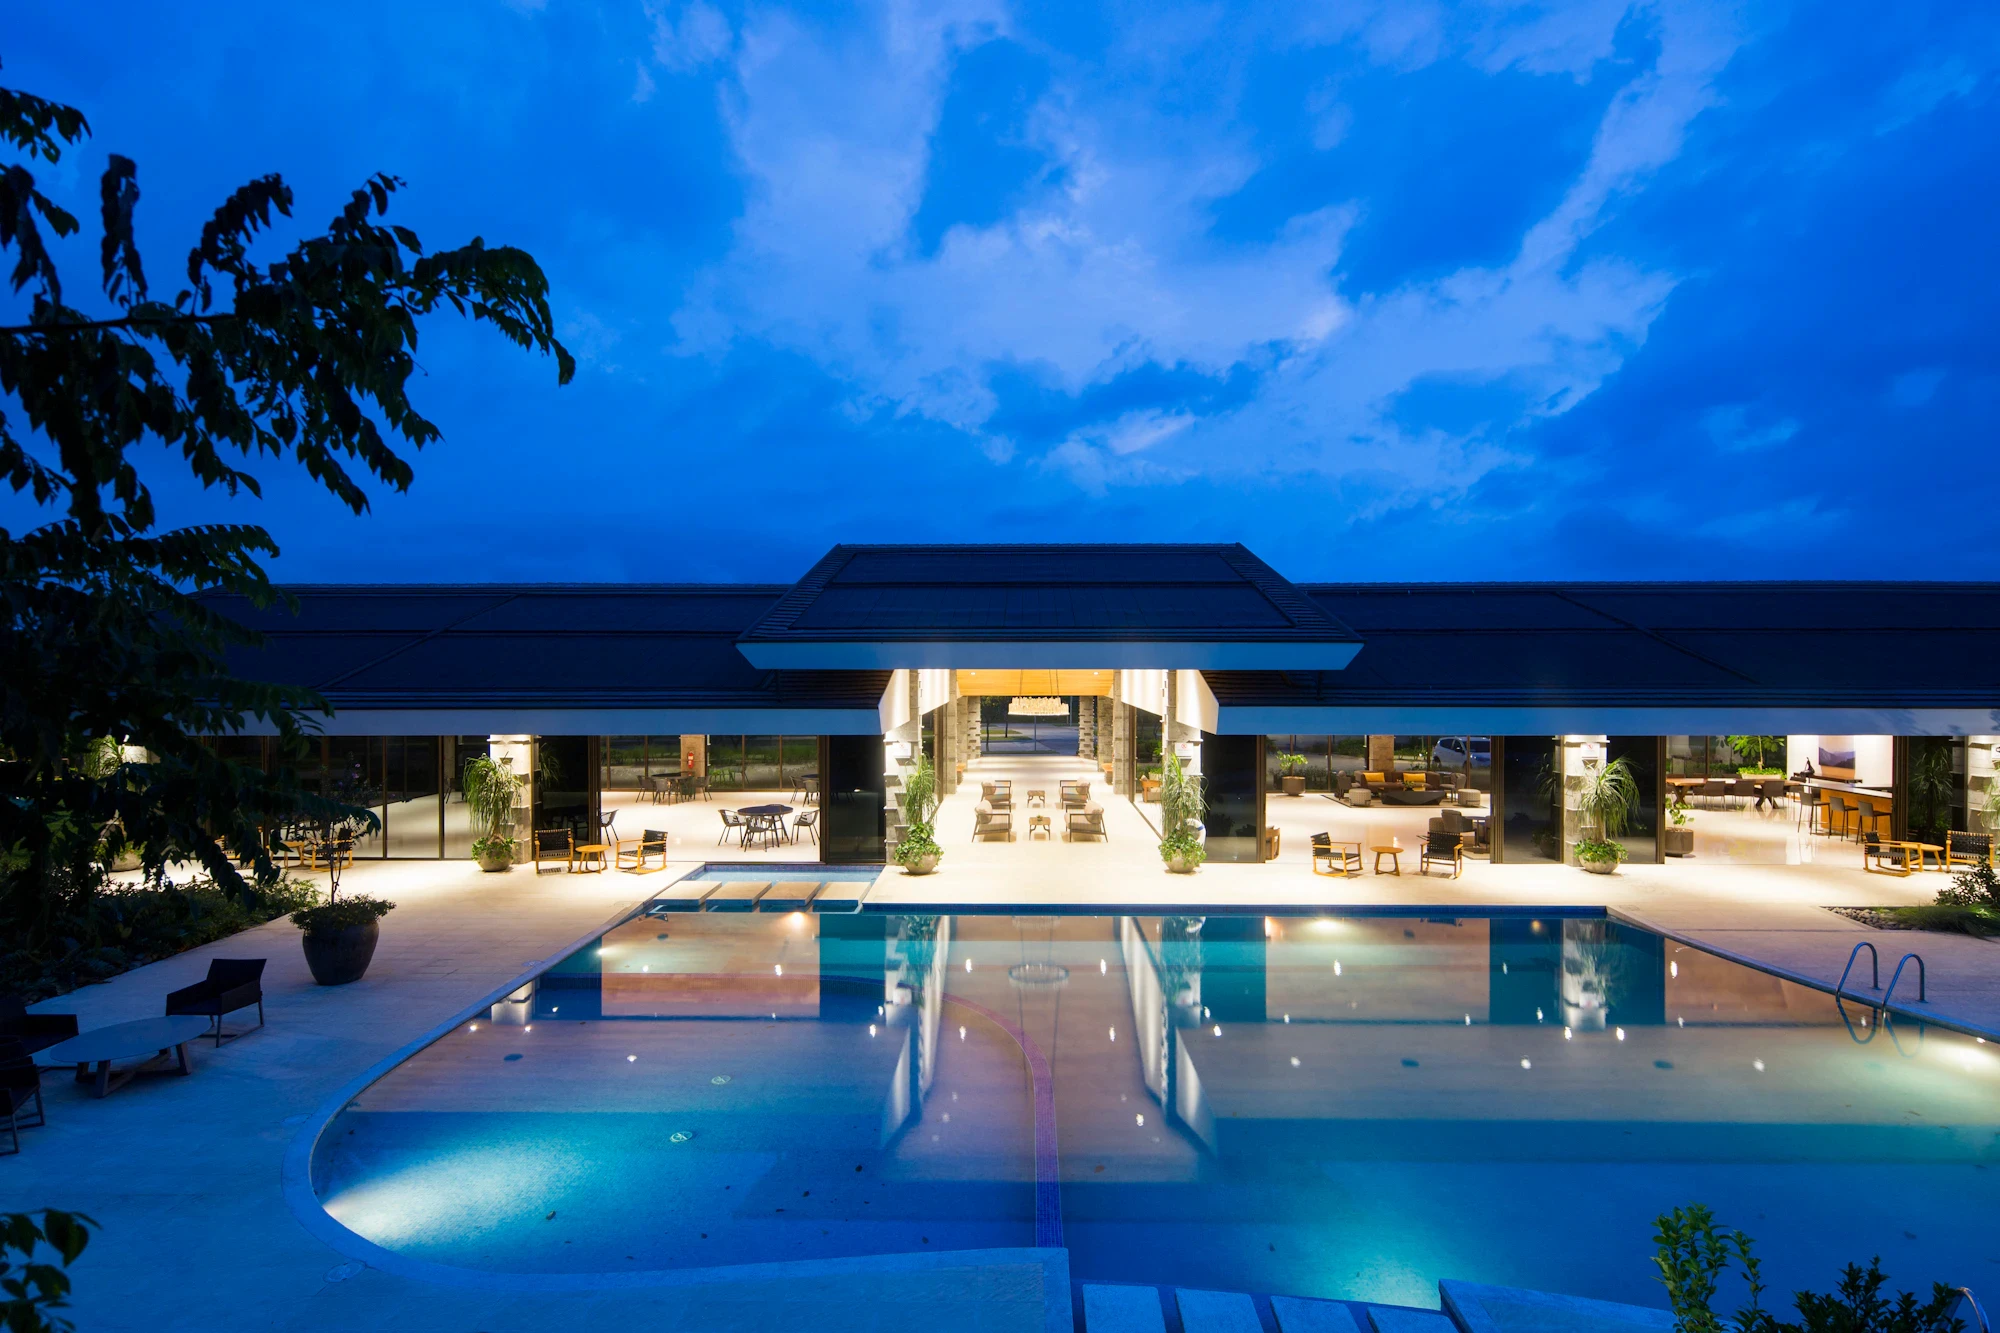
Infinity edge pool projecting 12 meters into free air over the Mediterranean cliffside with monolithic volcanic stone coping.

ZONE: AQUATIC

ELEVATION: +142M

02 // 04

185 m² // CANTILEVERED HORIZON

Suspended Water Plane

Infinity edge pool projecting 12 meters into free air over the Mediterranean cliffside with monolithic volcanic stone coping.

ZONE: AQUATIC

ELEVATION: +142M

03 // 04

420 m² // MONOLITHIC BEDROCK

Subterranean Art Vault

Climate-stabilized subterranean gallery excavated directly from geological limestone, illuminated by calibrated zenithal light shafts.

ZONE: CURATION

LIGHT: ZENITHAL

03 // 04

420 m² // MONOLITHIC BEDROCK

Subterranean Art Vault

Climate-stabilized subterranean gallery excavated directly from geological limestone, illuminated by calibrated zenithal light shafts.

ZONE: CURATION

LIGHT: ZENITHAL

04 // 04

580 m² // TRIPLE-HEIGHT CENTRAL VOID

The Grand Atrium

Triple-height architectural axis featuring board-formed exposed concrete, operable floor-to-ceiling glass planes, and passive convective ventilation.

ZONE: SOCIAL

VOLUME: TRIPLE HEIGHT

04 // 04

580 m² // TRIPLE-HEIGHT CENTRAL VOID

The Grand Atrium

Triple-height architectural axis featuring board-formed exposed concrete, operable floor-to-ceiling glass planes, and passive convective ventilation.

ZONE: SOCIAL

VOLUME: TRIPLE HEIGHT

04 // MATERIALITY & CRAFTSMANSHIP

Tactile Permanence. Honest Geology & Living Patina.

Tactile Permanence. Honest Geology & Living Patina.

Three elemental substances chosen for their intrinsic capacity to weather nobly against maritime salinity, developing physical character over centuries.

REF. SL-01

Monolithic Facades & Subterranean Vaults

Santanyí Limestone

Locally extracted Balearic sedimentary stone with high thermal mass, moderating seasonal temperature fluctuations while softly diffusing intense Mediterranean sunlight.

DENSITY: 2,420 kg/m³

POROSITY: 8.4%

REF. YK-02

Aperture Fins, Pergolas & Structural Shading

Charred Cedar (Yakisugi)

Traditional Japanese surface charring creating an impervious, soot-black carbon crust immune to rot, insect intrusion, and coastal humidity without synthetic coatings.

TREATMENT: DEEP PYROLYSIS

LIFECYCLE: 120+ YEARS

REF. SB-03

Joinery Detailing, Hardware & Zenithal Frame Liners

Architectural Smoked Brass

Unlacquered structural copper alloy calibrated to oxidize in contact with salt air, developing an organic greenish-gold protective patina that documents the passage of time.

ALLOY: CuZn37

AGING: PROGRESSIVE PATINA

05 // PRIVATE CONCIERGE & ACQUISITION

Unlisted Acquisition. Direct Architectural Liaison.

Unlisted Acquisition. Direct Architectural Liaison.

Access to complete engineering telemetry, structural BIM models, and private aerial inspections is granted exclusively under strict institutional non-disclosure protocol.

STATUS: OFF-MARKET ASSET // DIRECT FAMILY OFFICE DESPATCH

STATUS: OFF-MARKET ASSET // DIRECT FAMILY OFFICE DESPATCH

DIRECT ENCRYPTED LIAISON CHANNELS

ZURICH / MADRID / DUBAI DESK: 08:00 – 20:00 CET

01. What documentation is included in the Private Dossier?

+

Complete BIM architectural models, geotechnical bedrock load analysis, verified solar trajectory logs, and fiscal acquisition structure memorandum.

02. Is an NDA required prior to blueprint transmission?

+

Yes. Due to the high-security perimeter and private maritime coordinates, an institutional digital NDA must be executed before dossier release.

03. What is the current construction and handover timeline?

+

Bedrock excavation and primary monolithic concrete core are fully completed. Final bespoke joinery and private commissioning are scheduled for Q4 2027.

Request Confidential Dossier

Estimated dispatch window: 120 minutes via encrypted courier.

PRINCIPAL INVESTOR OR ENTITY NAME

SECURE COMMUNICATION CHANNEL

SPECIFIC TECHNICAL INQUIRIES (OPTIONAL)

🔒

256-BIT ENCRYPTED CHANNEL • ZERO THIRD-PARTY BROKERAGE • DIRECT FOUNDATION ACCESS

AURA

BALEARIC MONOLITHIC SANCTUARY // 38.98° N, 1.43° E

SPECIFICATION ARCHIVE

An unlisted architectural promontory carved directly into Mediterranean calcarenite bedrock. Commissioned under strict private patronage.

AUTONOMOUS BIOCLIMATIC ASSET

TELEMETRY

Area: 1,240 m² Habitable

Elevation: +142m Cliffside

Structural Mass: Santanyí Stone

Energy Index: 94.2% Autonomy

Dispatch Ref: AURA-CONF-2026

LIAISON

Zurich / Madrid Desk (PGP Encrypted)

Access to structural blueprints subject to executed digital NDA.

© 2026 AURA MONOLITH. ALL RIGHTS RESERVED. ARCHITECTURAL PATRONAGE PROTOCOL.

CRAFTED FOR FRAMER ARCHITECTURAL EXCELLENCE

AURA

BALEARIC MONOLITHIC SANCTUARY // 38.98° N, 1.43° E

SPECIFICATION ARCHIVE

An unlisted architectural promontory carved directly into Mediterranean calcarenite bedrock. Commissioned under strict private patronage.

AUTONOMOUS BIOCLIMATIC ASSET

TELEMETRY

Area: 1,240 m² Habitable

Elevation: +142m Cliffside

Structural Mass: Santanyí Stone

Energy Index: 94.2% Autonomy

Dispatch Ref: AURA-CONF-2026

LIAISON

Zurich / Madrid Desk (PGP Encrypted)

Access to structural blueprints subject to executed digital NDA.

© 2026 AURA MONOLITH. ALL RIGHTS RESERVED. ARCHITECTURAL PATRONAGE PROTOCOL.

CRAFTED FOR FRAMER ARCHITECTURAL EXCELLENCE

AURA

BALEARIC MONOLITHIC SANCTUARY // 38.98° N, 1.43° E

SPECIFICATION ARCHIVE

An unlisted architectural promontory carved directly into Mediterranean calcarenite bedrock. Commissioned under strict private patronage.

AUTONOMOUS BIOCLIMATIC ASSET

TELEMETRY

Area: 1,240 m² Habitable

Elevation: +142m Cliffside

Structural Mass: Santanyí Stone

Energy Index: 94.2% Autonomy

Dispatch Ref: AURA-CONF-2026

LIAISON

Zurich / Madrid Desk (PGP Encrypted)

Access to structural blueprints subject to executed digital NDA.

© 2026 AURA MONOLITH. ALL RIGHTS RESERVED. ARCHITECTURAL PATRONAGE PROTOCOL.

CRAFTED FOR FRAMER ARCHITECTURAL EXCELLENCE

Create a free website with Framer, the website builder loved by startups, designers and agencies.